ET-28 – Crack Depth Meter

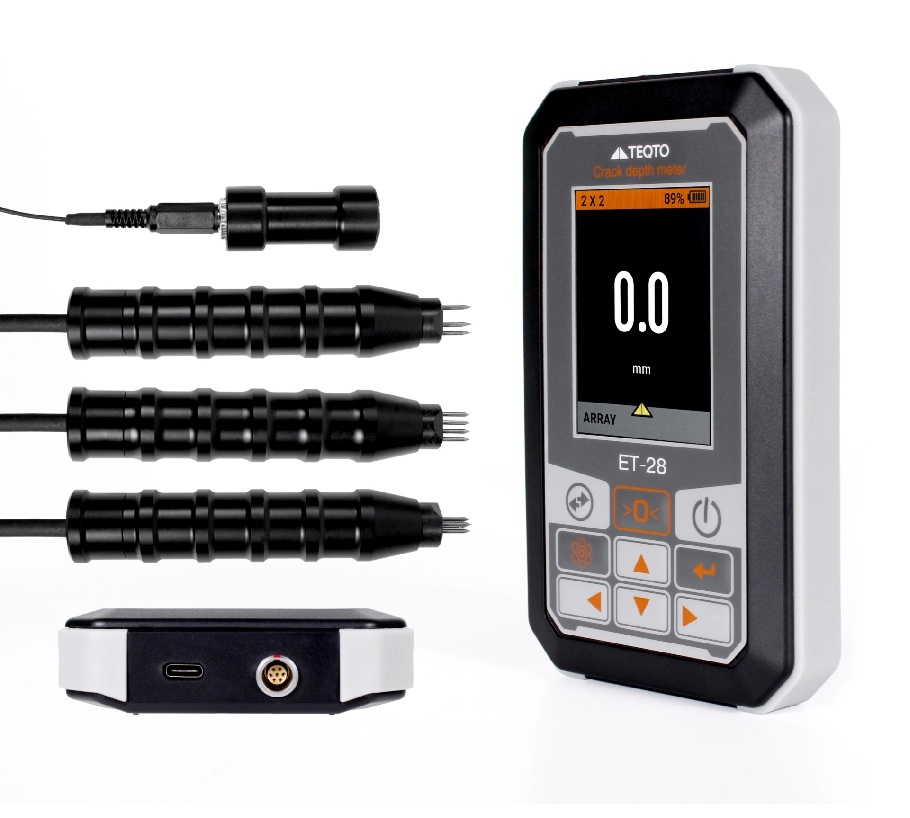
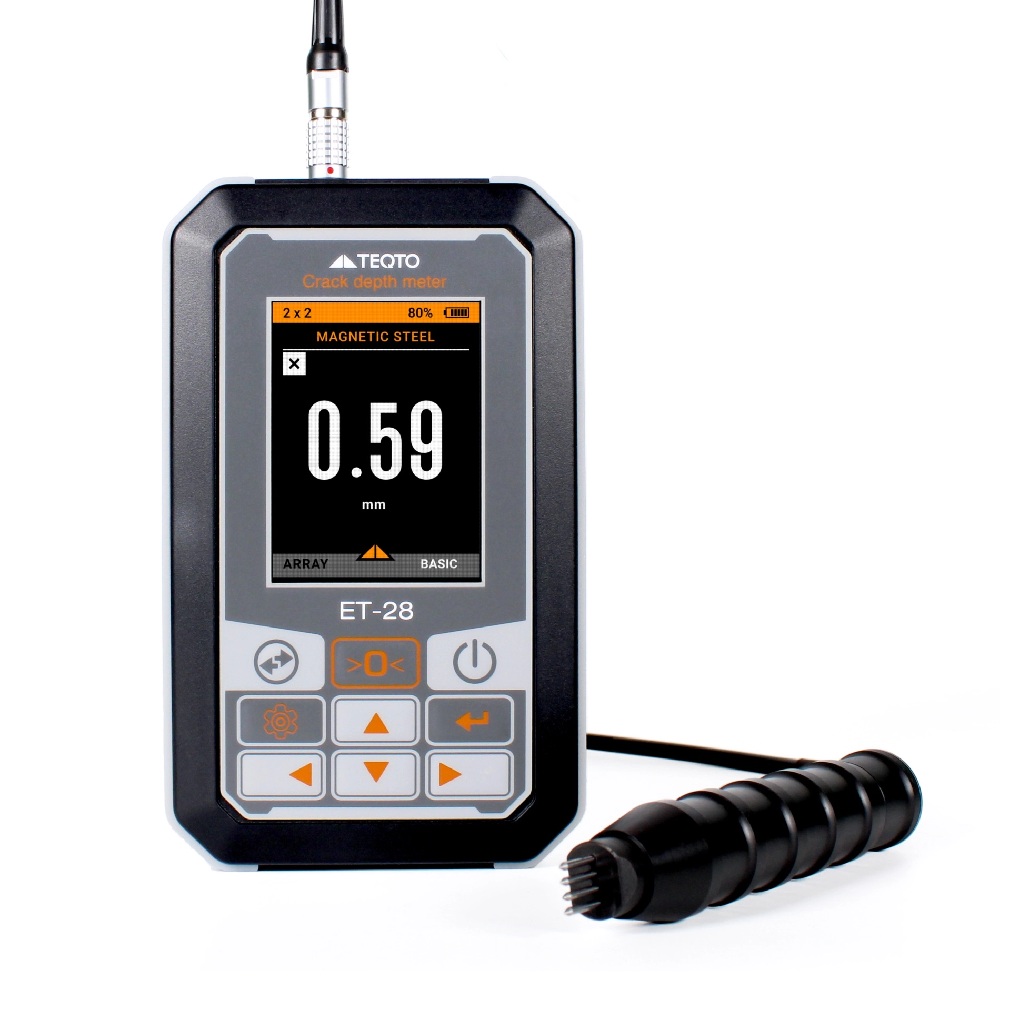
ET-28 – Crack depth meter
Crack depth meters

A high-precision, hand-held instrument explicitly designed for measuring the depth of cracks on various metals and alloys, including stainless steel and duralumin, which have been previously detected by other methods.

The crack depth meter operates on the principle of AC electro-potential measurement, providing prompt and precise depth testing compared to traditional methods. It works most efficiently in combination with other crack-revealing methods, such as magnetic particle, capillary, or eddy-current testing.

Application
  • Shafts, rolls, rolling mills, construction components, machines, and mechanisms
  • Pipes, tubes, oil-and-gas pipelines
  • Pressure vessels
  • Energy industry devices
Operational advantages
  • Suitable for measurement on both ferromagnetic and non-ferromagnetic materials (e.g., stainless steel, aluminum alloys).
  • Wide measuring range from 0.2 to 100.0 mm.
  • Minimal influence of material electromagnetic properties on measurement results.
  • Equipped with various probe designs for inspecting products of irregular shapes.
  • Mobile spring-loaded contact electrodes on the probe enable measurements on curved surfaces.
  • Suitable for use in field, workshop, and laboratory conditions.
Stages of crack depth measuring
  • Setting the “0” – measure on an undamaged area of the object.
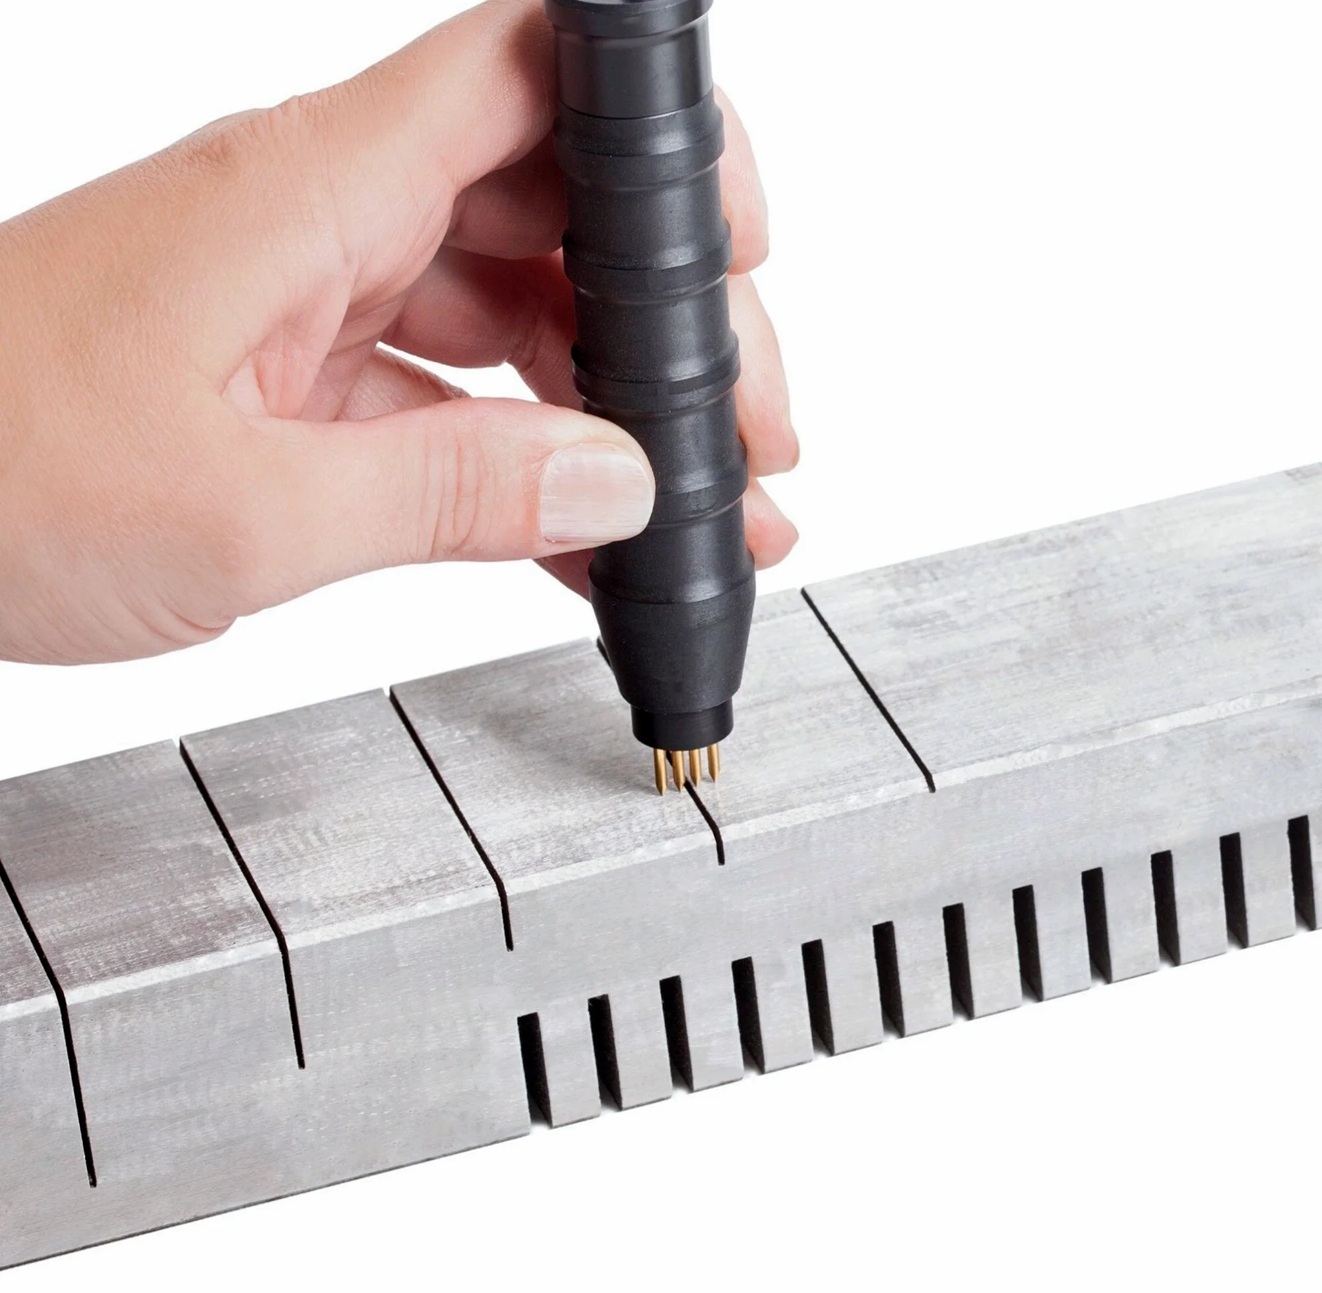
  • Measuring crack depth – position the contact electrodes on opposite sides of the crack, and the depth measurement in mm will be displayed on the screen.
Requirements for control objects
  • Surface roughness of 40 Rz (10 Ra) or less.
  • Stable electrical contact with the probe electrodes.

Accessories

  • Probe “2×2” for hard-to-reach areas (e.g., fillets)
  • Probe “3+1” for cracks deeper than 30 mm (with external electrode)
Typical control objects
  • Shafts, rolls, rolling mills, and components of constructions, machines, and mechanisms.
  • Pipes, tubes, and oil-and-gas pipelines.
  • Pressure vessels.
  • Devices in the energy industry.
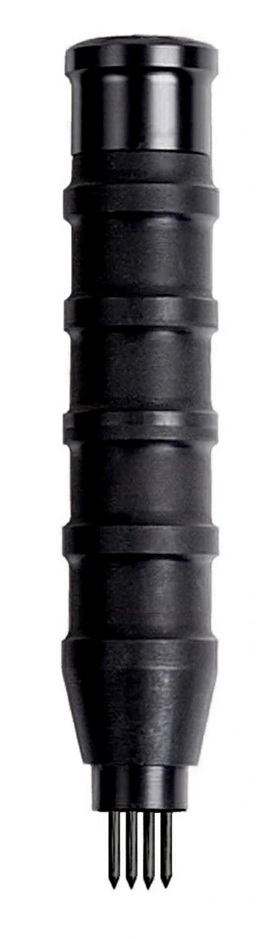
Standard probe “1×4”
The Standard probe “1×4” is an essential component included in the standard delivery with ET-28 crack depth meter.
Engineered to measure crack depths ranging from 0.5 to 30 mm.
With four electrodes arranged in a single row, it ensures accurate and efficient crack detection across various materials.

Application
Measuring the depth of cracks exposed on various metals and alloys, including stainless steel and duraluminum. Utilizing AC electro potential measuring, the meter provides prompt and precise depth assessments compared to traditional methods.

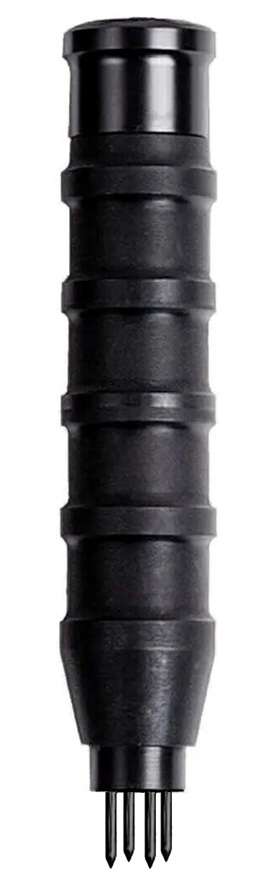
Special probe “2×2”

The Special probe “2×2” is engineered to operate on surfaces with a small distance between cracks ranging from 0.5 to 20 mm, making it ideal for precise crack depth measurements with ET-28 crack depth meter.
With four electrodes arranged in two rows, this sensor offers enhanced capabilities for versatile crack detection.

Application
Measuring the depth of cracks in various metals and alloys, including stainless steel and duraluminum. Utilizing AC electro potential measuring, the meter provides rapid and precise depth assessments compared to traditional methods.

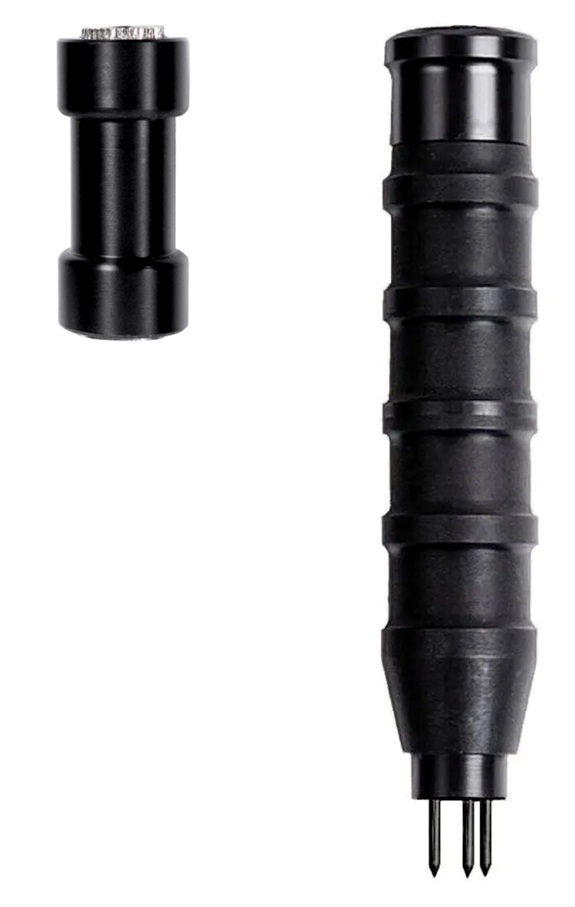
Special probe “3+1”

The Special Probe “3+1” f, equipped with an external electrode, is meticulously engineered to measure crack depths greater than 30 mm with ET-28 crack depth meter.
Featuring four electrodes, with three arranged in a single row and one serving as the external current electrode, this sensor offers enhanced capabilities for precise crack depth measurements.

Application
Measuring the depth of cracks in various metals and alloys, including stainless steel and duraluminum. Utilizing AC electro potential measuring, the meter provides rapid and precise depth assessments compared to traditional methods.

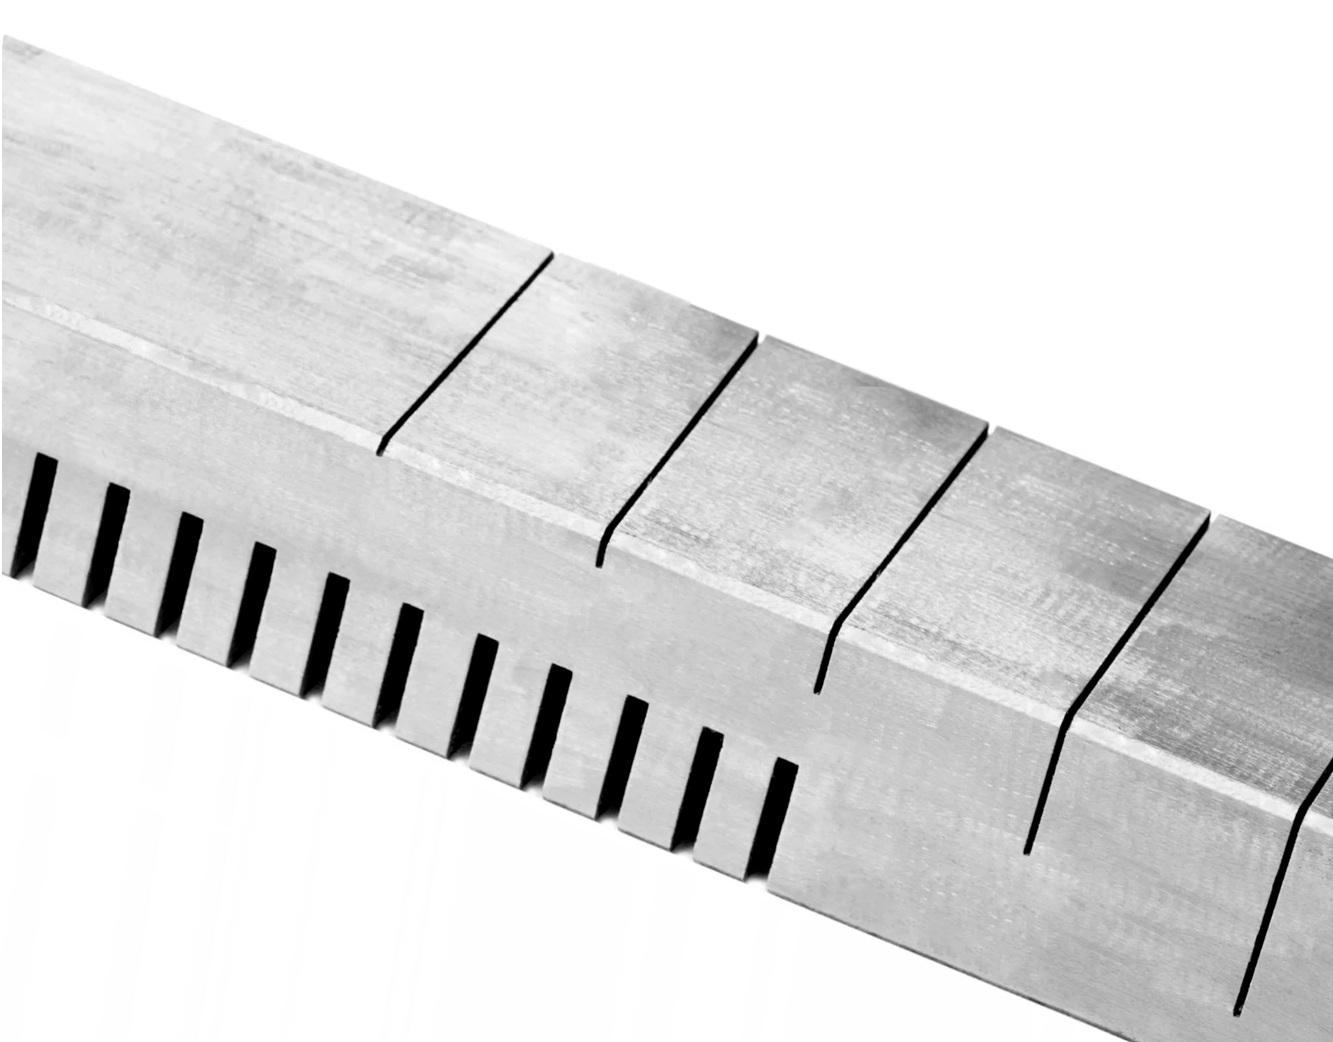
Special test block KO28-2

Serves as a critical tool to assess the functionality of the ET-28 Crack depth meter. This specialized block is designed to ensure accurate and reliable crack measurements in various industrial applications.

Key features

  • The KO28-2 sample features five simulated cracks of 2, 5, 10, 20, and 30 millimeters.
  • Constructed from high-quality structural carbon steel, the sample ensures durability and longevity, providing consistent performance over time.